
NDT Inspection
Certified inspection, class-acceptable reporting
- Ultrasonic thickness measurement (UTM) for hull and tank structure
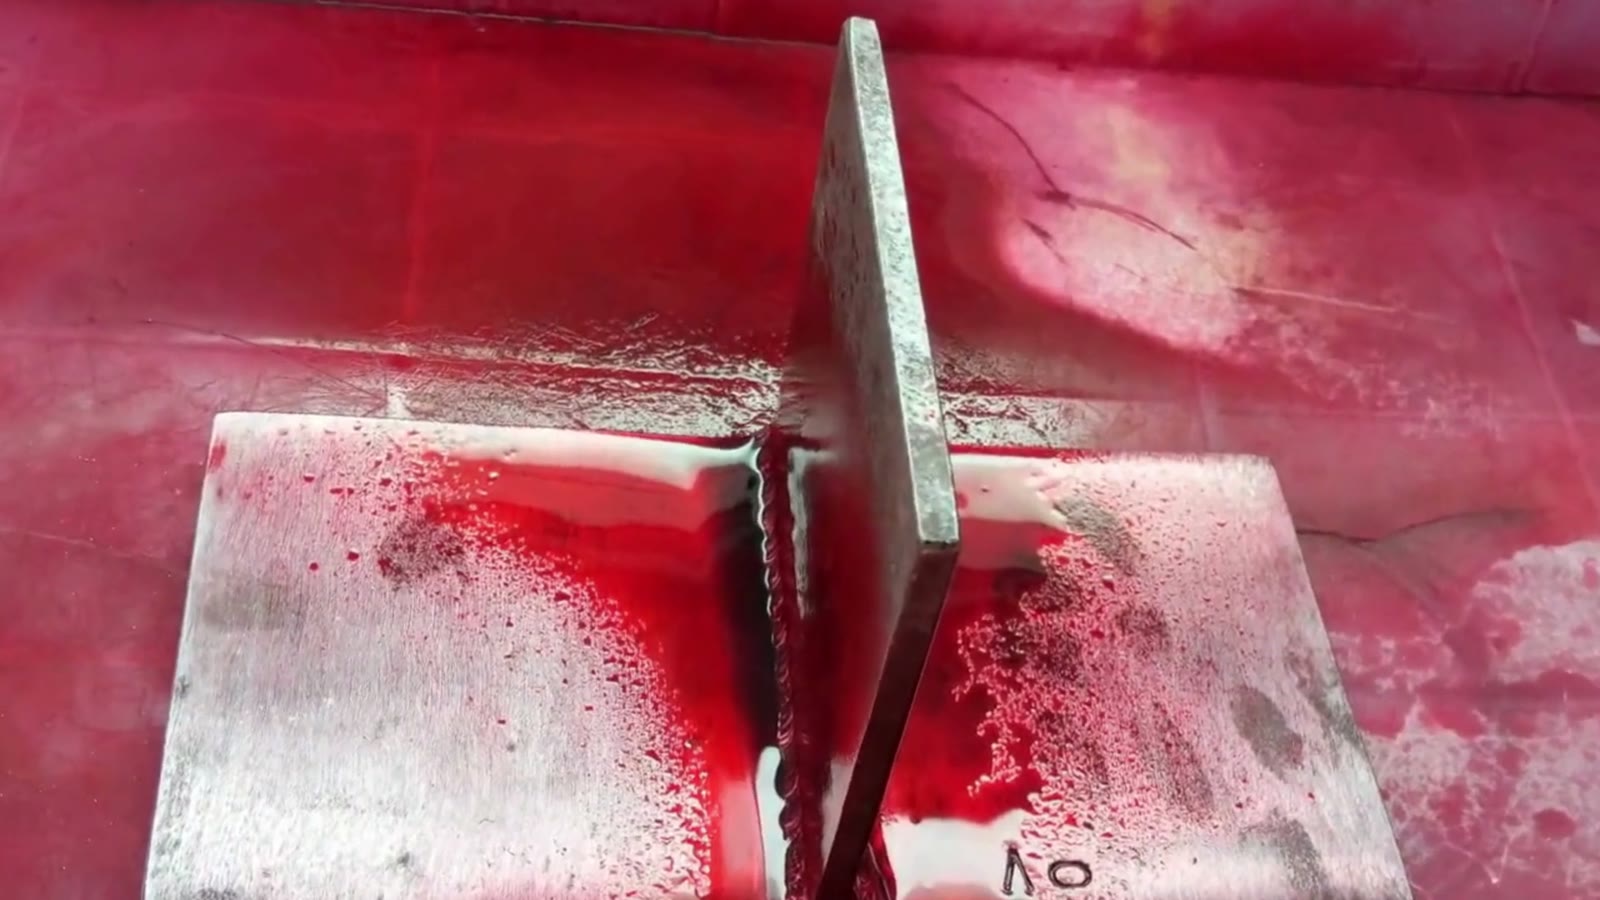
- Magnetic particle (MPI) and dye penetrant (DPI) weld inspection
- Radiographic testing for pipework and structural welds
Get a quote
Tell us the vessel, the port and the window. Scoped reply, usually the same working day.
Steel wastage and weld defects are the two findings that most often turn a routine survey into a repair specification. Both are invisible until they are measured, which is why credible NDT is the foundation of any structural decision on a vessel.
Our ISO 9712 certified technicians carry out ultrasonic thickness measurement, magnetic particle, dye penetrant and radiographic testing on hull structure, tanks, piping, welds and machinery components, and report in a format your classification society will accept without argument.
What you get
- Ultrasonic thickness measurement (UTM) for hull and tank structure
- Magnetic particle (MPI) and dye penetrant (DPI) weld inspection
- Radiographic testing for pipework and structural welds
- ISO 9712 / ASNT Level II certified technicians
- Class-acceptable reporting with full measurement records
Scope of work
What is included as standard. Anything outside this is quoted separately and flagged before mobilisation, never added afterwards.
- 01
Thickness measurement
Systematic UTM gauging of shell plating, deck, bulkheads, tank structure and pipework, reported against original scantlings and wastage allowances.
- 02
Weld inspection
MPI and DPI examination of structural welds, repair welds and highly stressed areas for surface and near-surface defects.
- 03
Radiographic testing
RT of pipe and structural welds where volumetric examination is required by the specification or the surveyor.
- 04
Defect assessment
Findings assessed against acceptance criteria with clear identification of what must be repaired and what may be monitored.
- 05
Reporting
Full reports with measurement grids, sketches, photographs and technician certificates, formatted for submission to class.
How we deliver it
- 01
Scope definition
The measurement or inspection scope is agreed with the vessel, the surveyor or the classification society.
- 02
Access and preparation
Surfaces are prepared and access arranged, including rope access or staging where required.
- 03
Inspection
Certified technicians carry out the testing to the applicable standard with calibrated equipment.
- 04
Reporting and follow-up
Reports are issued promptly, and where repair is needed our fabrication team can mobilise on the same job.
Frequently asked
Do you provide class-approved thickness measurement?
Yes. We work to the classification society's requirements for gauging scope, reporting format and technician certification, and we confirm the specific society's requirements before the job rather than after.

Ready when you are.
Tell us the vessel, the port and the window. You get a scope, a crew size and an honest duration — usually the same working day.